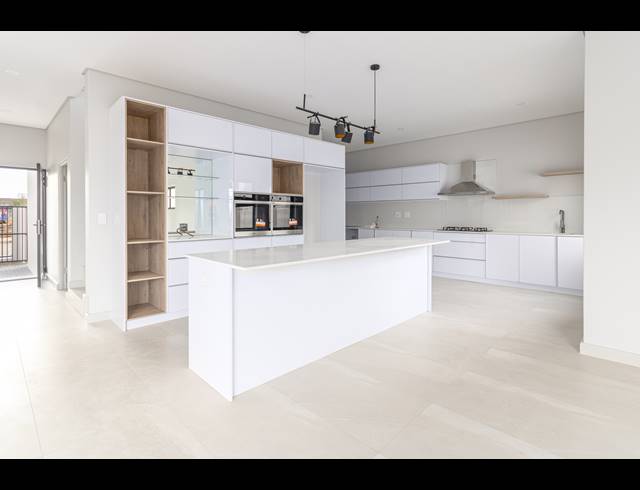
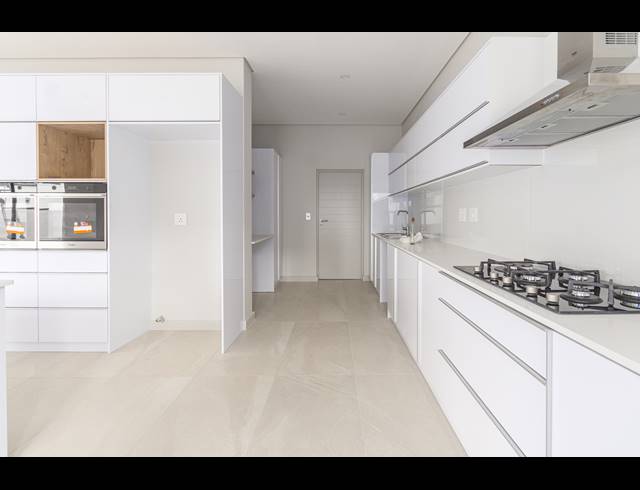
eautiful and elegant both on the inside and the outside, this four-bedrooms, three and a half bathrooms luxury home is a one of a kind. The ground floor features a modern open plan kitchen that is unique and L-shaped, white granite tops, a gas hop with two electric eye level ovens. A double-sided scullery with ample cardboard space and plumbing for two appliances. There is also a guest toilet and a separate guest bedroom with an en-suite bathroom. From the kitchen you have an uninterrupted view to the spacious lounge, dining room and an indoor braai room. All living rooms and bedroom on the ground floor have sliding doors that open to a good size garden where you can build an optional pool. The glass railed stairs lead you to the second floor where you will find the two more bedrooms with a family bathroom. A spacious main bedroom with a generous full en- suite bathroom and a separate dressing room with plenty of cardboards space. The main bedroom also has a balcony that overlooks a beautiful park across the street from the house. All bedrooms have wooden floors with build in cardboards. The house has a double garage. Sandown is a new extension of the popular Parklands North known for its added security with CCTV cameras, close proximity to schools, shopping centres, health and recreational facilities.
Purchase Price R 4 850 000
Building Size275.00 m2
Type of PropertyHouse
Land Size362.00 m2
Last Updated15 Apr 2026
Bedrooms4.0
Bathrooms3.0
Garages2.0
Carports0.0
Add Email Alert
To receive emails for similar properties in Sandown!